



-
-
For more information regarding the value of a property, please contact us for a free consultation.
3 Beds
3 Baths
1,463 SqFt
Key Details
Sold Price -
Property Type Townhouse
Sub Type Row/Townhouse
Listing Status Sold
Purchase Type For Sale
Square Footage 1,463 sqft
Subdivision Eagle Terrace
MLS® Listing ID A2339177
Sold Date -
Style 3 (or more) Storey
Bedrooms 3
Full Baths 2
Half Baths 1
Condo Fees $525
Year Built 1998
Annual Tax Amount $4,023
Tax Year 2026
Lot Size 1,227 Sqft
Acres 0.03
Property Sub-Type Row/Townhouse
Source Calgary
Property Description
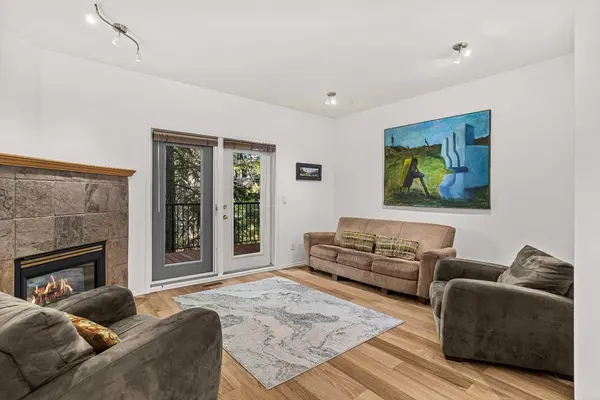
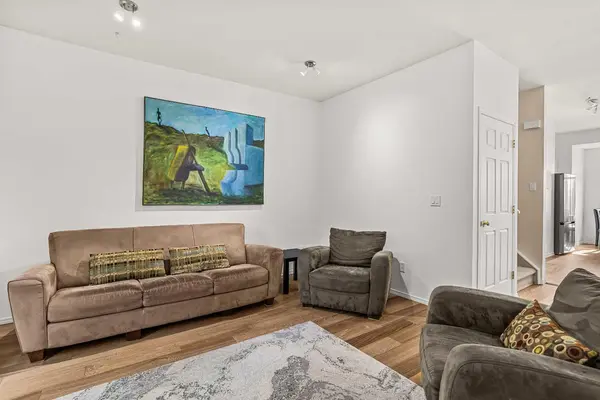
A home that checks all the boxes is hard to find, but here it is: spacious, sunfilled, thoughtfully updated, with beautiful mountain views, abundant storage, peaceful outdoor spaces and a garage. Tucked away in Catamount Court, this 3 bedroom, 3 bathroom townhome offers a peaceful setting backing directly onto a tranquil ravine in Canmore's sunny Eagle Terrace neighbourhood. East exposure brings beautiful morning light into the home, while the forested backdrop creates a wonderful sense of privacy. The main living level is bright and open, featuring a comfortable living room centred around a gas fireplace and a large deck overlooking the tranquil forest backdrop. The kitchen and dining area flow naturally from the living space, with morning sun pouring into the kitchen. A convenient 2-piece bathroom and stacked laundry complete this level. The home has also seen several thoughtful updates, including updated appliances, new windows in 2024, engineered revival plank flooring, a new garage door, replaced toilets, fresh paint, and an upgraded in-floor heating system. Upstairs are two generous bedrooms, including one with a walk-in closet and mountain views of Three Sisters. The second bedroom backs directly onto the forest, offering great privacy and ample storage. Rounding out the upper level is a 4 piece bathroom.
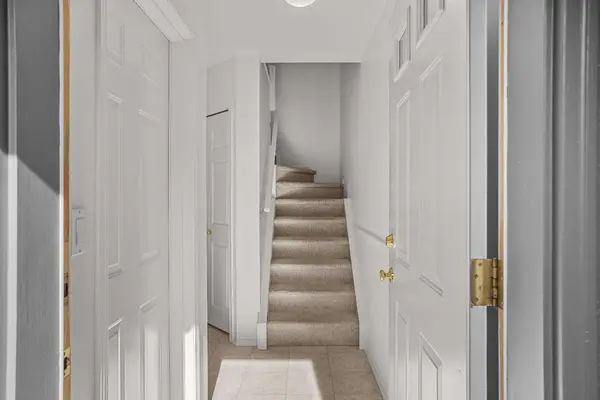
The lower walkout level offers plenty of flexibility, with a 3-piece bathroom and direct access to a private, shaded patio. Use it as a third bedroom, family room, guest space, or home office. Additional storage under the stairs and an attached garage round out this inviting Canmore home. With walking and biking trails close by, along with easy access to schools, parks, shops, and everyday amenities, this is a wonderful opportunity to enjoy a quieter side of Canmore while still being connected to everything the community has to offer. A private and versatile townhome in one of Canmore's most sought-after neighbourhoods.
Location
State AB
County Bighorn No. 8, M.d. Of
Zoning R3
Direction E
Rooms
Other Rooms 1
Basement None
Interior
Interior Features Breakfast Bar, High Ceilings, Open Floorplan, See Remarks, Storage, Walk-In Closet(s)
Heating In Floor, Forced Air
Cooling None
Flooring Carpet, Other, Tile
Fireplaces Number 1
Fireplaces Type Gas, Living Room
Appliance Dishwasher, Dryer, Electric Stove, Refrigerator, Washer, Window Coverings
Laundry In Unit, Main Level
Exterior
Parking Features Single Garage Attached
Garage Spaces 1.0
Fence None
Community Features Park, Playground, Schools Nearby, Shopping Nearby, Street Lights, Walking/Bike Paths
Amenities Available Snow Removal, Visitor Parking
Roof Type Asphalt Shingle
Porch Patio
Lot Frontage 16.41
Total Parking Spaces 2
Garage 1
Building
Lot Description Backs on to Park/Green Space, Cul-De-Sac, Many Trees, Private, Street Lighting, Views
Foundation Poured Concrete
Architectural Style 3 (or more) Storey
Level or Stories Three Or More
Structure Type Wood Frame
Others
HOA Fee Include Insurance,Maintenance Grounds,Professional Management,Reserve Fund Contributions,Snow Removal
Restrictions Pet Restrictions or Board approval Required,Pets Allowed
Tax ID 113553725
Ownership Private
Pets Allowed Restrictions
Read Less Info
Want to know what your home might be worth? Contact us for a FREE valuation!

Our team is ready to help you sell your home for the highest possible price ASAP
Nearby Locations
"My job is to find and attract mastery-based agents to the office, protect the culture, and make sure everyone is happy! "